Blue Lake Construction
October 23, 2026

6 min.
Share:


Aging-in-Place Remodeling: Universal Design Ideas for Seattle & Eastside Homes
Most people want to stay in their own home as they get older — and in the Seattle area, where many homes are split-levels, two-stories, and older ramblers with narrow halls, that takes some planning. The good news: done as universal design, aging-in-place upgrades don't look medical, they look like a high-end remodel. Here's what actually matters, what it costs, and when to build it in.
What is universal design — and how is it different from an "accessible" remodel?
Universal design means building spaces that work for everyone, at every age, without looking adapted: a curbless shower reads as a luxury spa feature, a 36-inch doorway just feels generous, lever handles and rocker switches are simply easier for everybody. An accessible retrofit solves a problem after it arrives; universal design builds the capability in while you're remodeling anyway — which is dramatically cheaper than doing it later as a standalone project.
The bathroom: where aging-in-place starts
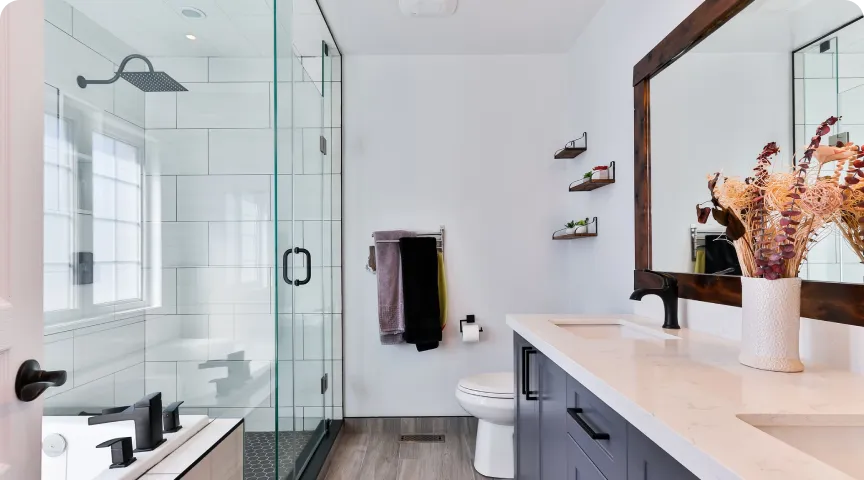
Bathrooms are where most falls happen, so this is the highest-return room to get right. The core moves: a curbless (zero-entry) shower with a linear drain and a built-in bench, blocking in the walls for future grab bars (plywood backing costs almost nothing during a remodel and means bars can be added anywhere later, solidly anchored), a handheld shower head on a slide bar, comfort-height toilets, slip-resistant tile, and good lighting with no shadows at the floor. None of this looks clinical — see our bathroom remodeling page for how these elements fit a modern design, and the bathroom remodel timeline guide for how long the work takes.
Doorways, halls, and floors
The standards are simple: 36-inch doorways and 42-inch halls where framing allows, lever door hardware, and flooring that is flat, firm, and slip-resistant — luxury vinyl plank and textured tile outperform high-pile carpet and polished stone. Thresholds between rooms should be flush; every half-inch step is a future trip hazard. These changes cost little when walls and floors are already open during a full remodel, and a surprising amount when done on their own.
Can you get main-floor living in a two-story or split-level?
Often, yes. The usual answers in Seattle-area housing stock: convert a main-floor den or dining room to a bedroom and add a three-quarter bath; finish a basement with a bedroom suite where the entry grade allows step-free access; or build a main-floor addition with a primary suite. For multigenerational households, a backyard ADU or DADU is the Seattle-area classic — parents nearby but independent, and strong rental or resale value either way.
What does aging-in-place remodeling cost — and does it add value?
Built into a remodel you're doing anyway, most universal-design choices are low or no added cost: blocking, lever hardware, rocker switches, and wider doorways are trivial during construction. A curbless shower adds modest cost over a standard shower pan. The expensive items are the structural ones — widening halls, main-floor suites, additions. On resale, buyers increasingly search for "main-floor primary" and "walk-in shower" in this market's aging housing stock, so these upgrades tend to broaden your buyer pool rather than narrow it.
When should you plan it?
The honest answer: during whatever remodel you do next, whatever your age. Blocking behind a new tile wall costs a few dollars; opening that wall again in ten years costs a remodel. If you're planning a kitchen, bathroom, or whole-home project in Bellevue, Seattle, or the Eastside, Blue Lake Construction can fold universal design in from the first drawing — request a free consultation and tell us how long you want this home to work for you.
Subscribe to our Newsletter!

Subscribe to our Newsletter!
Latest Blog posts
View All


Blue Lake Construction
23.10.2026
6 min.
How to Read a Remodeling Bid: What Washington Homeowners Should Look For
A Washington contractor explains how to read and compare remodeling bids — line items, allowances, exclusions, and the red flags hiding in a low price.
Blue Lake Construction
21.10.2026
6 min.
How Much Does a Roof Replacement Cost in Seattle? 2026 Price Guide
Roof replacement in Seattle costs $13,000–$21,000 for a typical composition-shingle home in 2026, more for metal or cedar. What drives the price, when you need a permit, and when insurance pays.

Not sure how to start? Get a free consultation.
One of our experts will get back to you as soon as possible.
