Blue Lake Construction
October 25, 2026

6 min.
Share:


What Order Should You Remodel Your Home In? The Right Whole-Home Remodel Sequence
Remodel the kitchen first because you use it most? Paint now because it's cheap? Tempting — and usually backwards. Remodeling out of order is how homeowners end up cutting open a brand-new tile wall to replace a corroded supply line, or repainting a finished room after the electrician leaves. Here's the order of operations professionals follow on a whole-home remodel, and why it saves real money even if you spread the work over years.
The golden rule: work from the outside in, and from rough to finish
Two principles drive the entire sequence. First, protect the house before you improve it — a failing roof or foundation will destroy any interior work you do below it. Second, everything hidden comes before everything visible — framing, plumbing, wiring, and insulation move while walls are open; paint, flooring, and fixtures land once nothing will disturb them again.
Step 1: structure, foundation, and the building envelope
Start with anything that keeps water out and holds the house up: foundation repairs, framing and structural changes, roofing, siding, and windows. In Western Washington this order is not academic — one wet winter through a compromised envelope can rot framing and ruin new interior finishes. If walls are moving (opening a floor plan, an addition), that happens here too, because structural work ripples through every system behind the drywall.
Step 2: the systems — plumbing, electrical, HVAC
With the structure set and the house dry, rough-in or upgrade the systems: repiping old galvanized supply lines, a new electrical panel (and future-proofing like an EV-charger circuit while the panel is open), ducting or heat-pump installation, and insulation once inspections pass. This is the step homeowners most often regret skipping — burying 60-year-old pipes behind new quartz and tile just schedules a demolition for later. Washington requires permits and inspections for most of this work; our permit guide covers what triggers them.
Step 3: rooms — kitchens and bathrooms before bedrooms
Once systems are modern, remodel the heavy rooms: the kitchen and bathrooms, which concentrate plumbing, electrical, ventilation, and cabinetry. Bedrooms, offices, and living spaces follow — they're mostly surfaces, so they're fast and cheap by comparison. Finishing a basement slots in here too, after any moisture and egress issues are resolved at steps 1–2.
Step 4: finishes — floors, paint, trim
Continuous flooring, interior paint, trim, and built-ins come last, after the last trade has cut its last hole. If flooring runs under cabinets in your design, your contractor will sequence that intersection — which is exactly the kind of coordination a single whole-home remodel contract exists to handle.
Can you remodel in phases over several years?
Yes — and the sequence matters even more. Phase one should buy down risk (envelope + systems), even though it's the least photogenic money you'll ever spend; later phases deliver the kitchens and bathrooms. A whole-home plan drawn once, then built in phases, keeps each phase from undoing the last and lets permits, inspections, and budgets stage sensibly. Seasonality can shape phasing in Seattle too — envelope work in the dry months, interiors in winter, as covered in our best time to remodel guide.
Common out-of-order mistakes we're hired to fix
New hardwoods installed before a repipe (floors come up), a finished basement under an unresolved drainage problem (mold within two winters), fresh paint before an electrical rewire (patches everywhere), and a dream kitchen fed by a 100-amp panel that can't take induction plus an EV charger. Every one of these is cheaper in the right order.
Get the sequence planned once, properly
Blue Lake Construction plans and builds whole-home remodels across Bellevue, Seattle, and the Eastside on fixed-price contracts — full-scope at once or phased over years, in the order that protects your money. Request a free consultation and we'll map your home's right sequence.
Subscribe to our Newsletter!

Subscribe to our Newsletter!
Latest Blog posts
View All


Blue Lake Construction
25.10.2026
6 min.
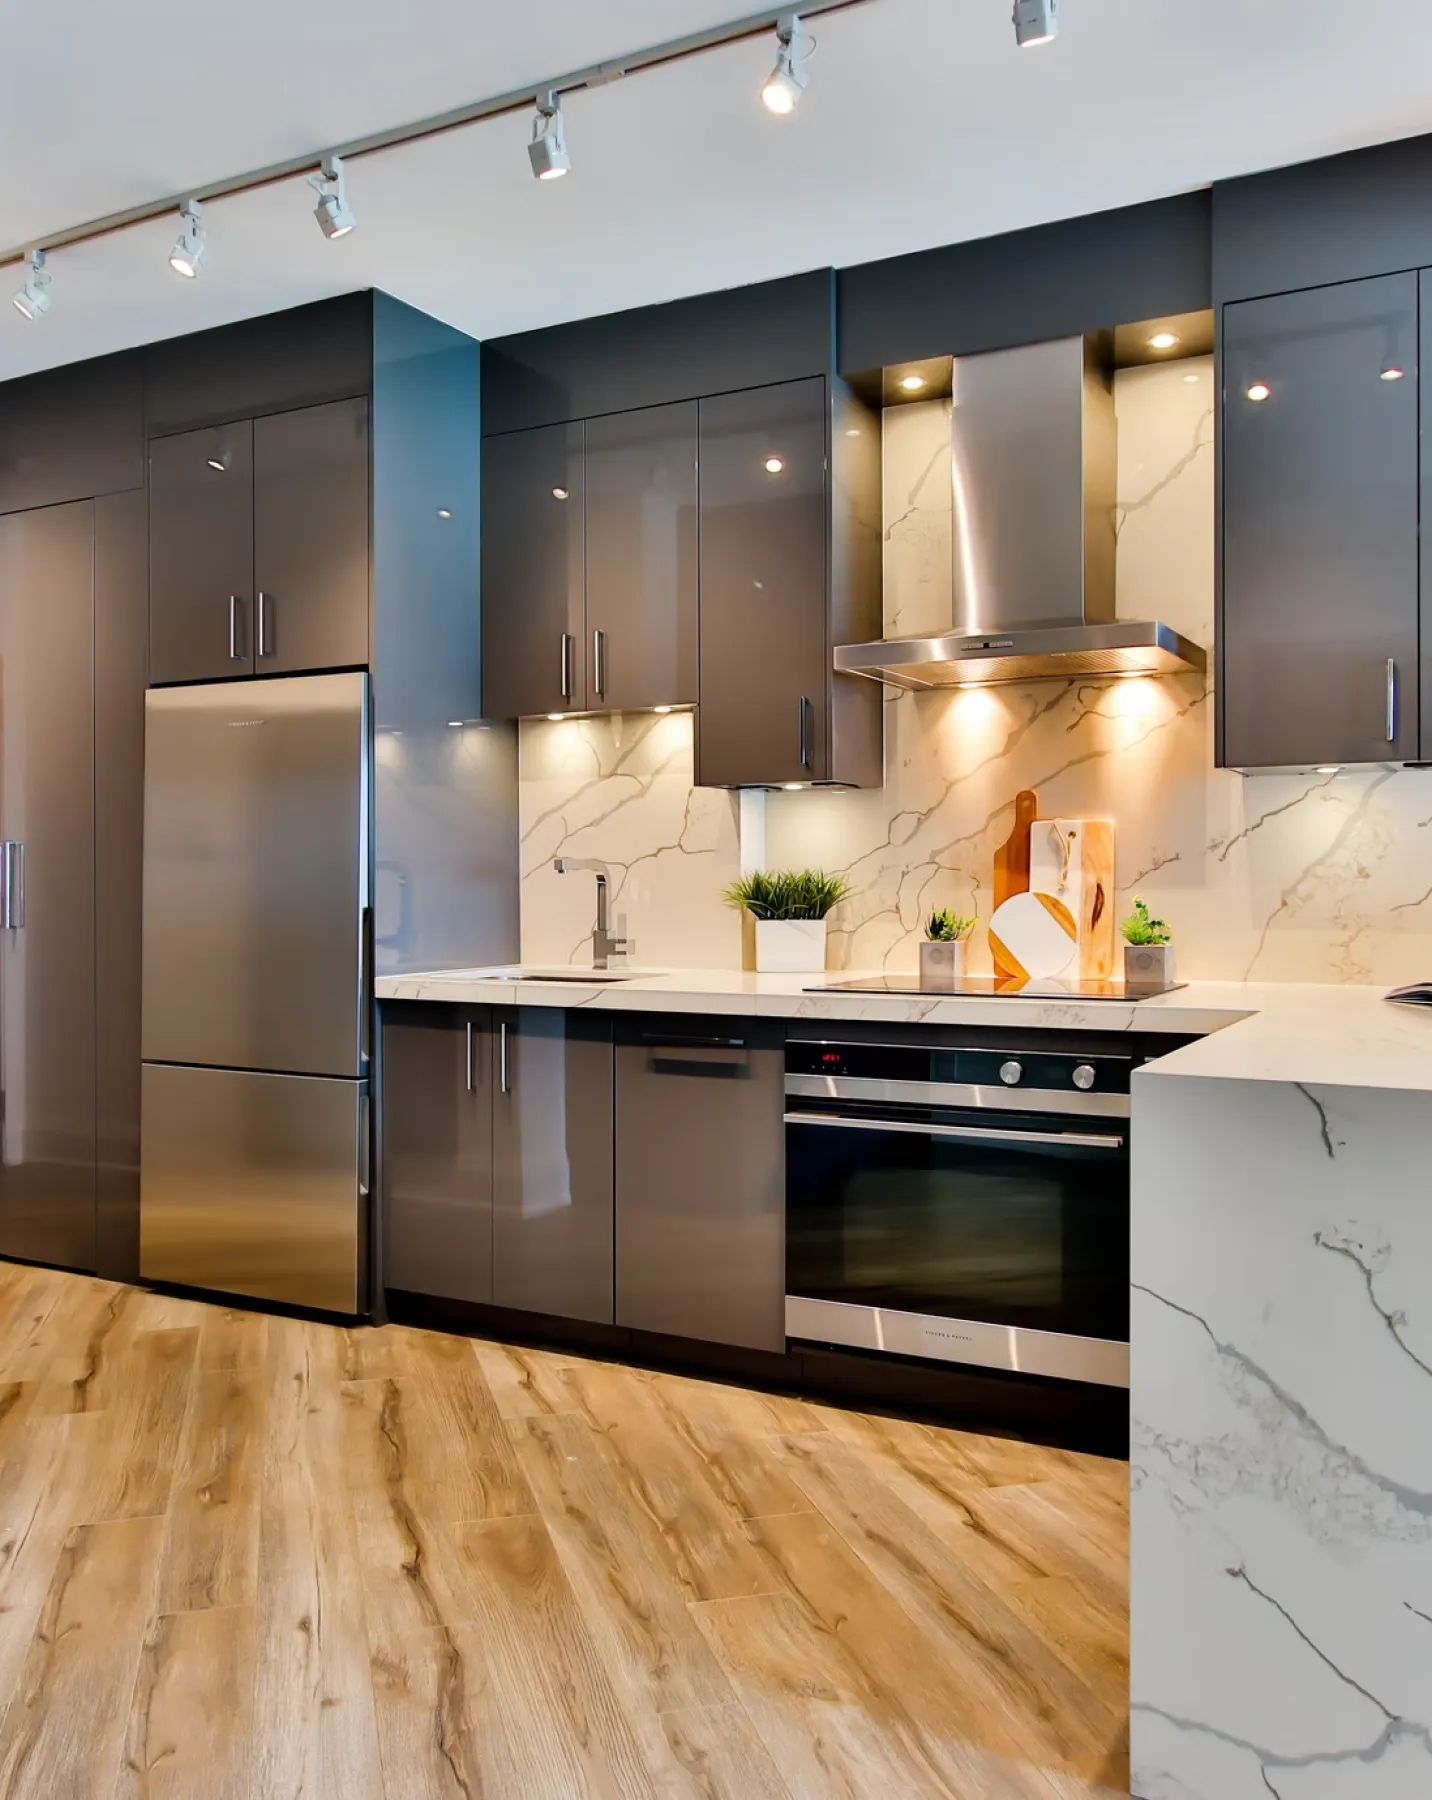
Design-Build vs. Hiring an Architect Separately: What's Right for Your Seattle Remodel?
Design-build firm or separate architect and contractor? A Bellevue GC compares cost, speed, accountability, and which Seattle remodels fit each path.
Blue Lake Construction
23.10.2026
6 min.
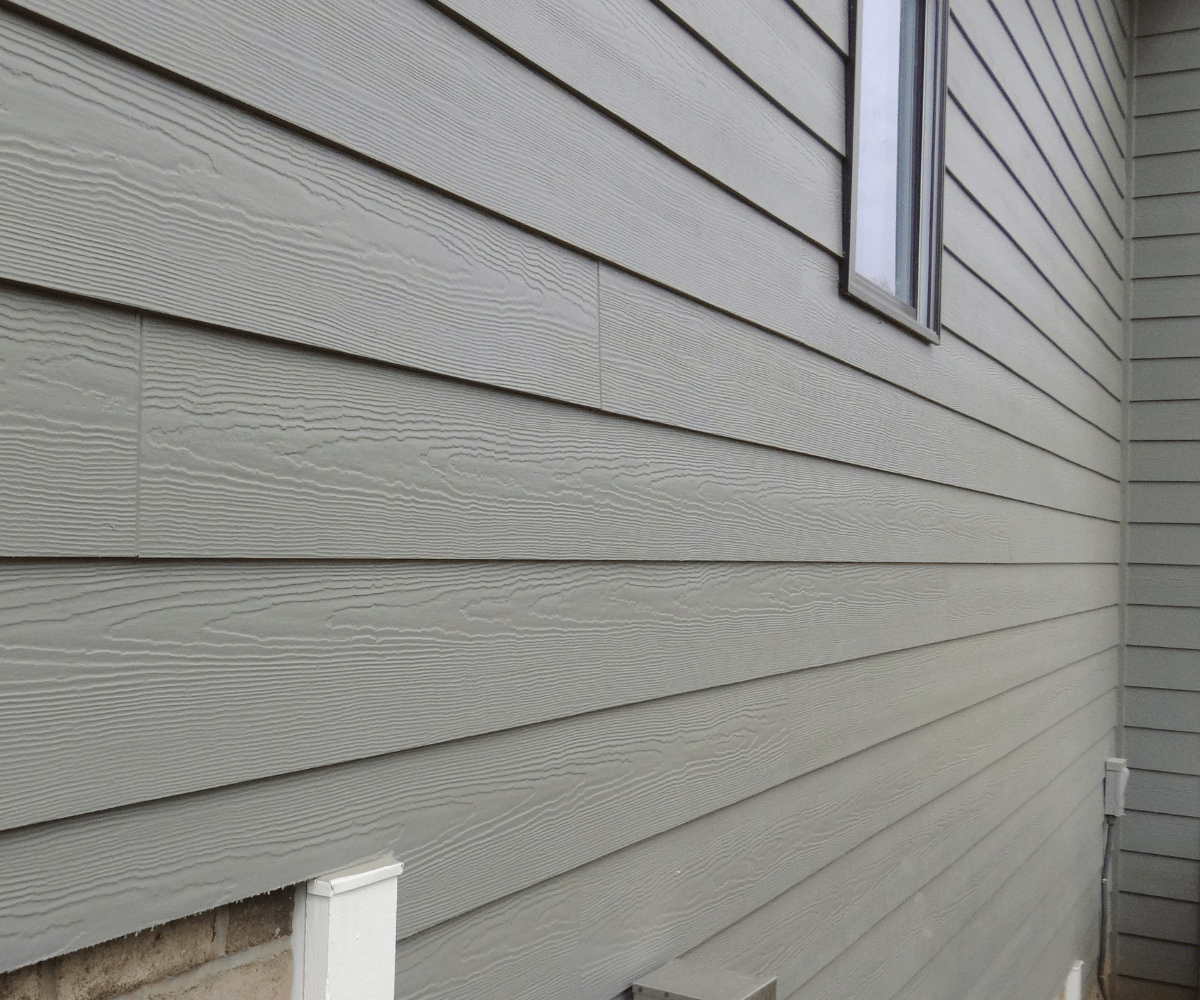
How Much Does Siding Replacement Cost in Seattle & the Eastside? 2026 Price Guide
Siding replacement in Seattle runs $12,000–$22,000 for fiber cement on a typical 2,000 sq ft home in 2026. Costs for vinyl, Hardie, and cedar, what rot repair adds, permit rules, and when insurance pays.

Not sure how to start? Get a free consultation.
One of our experts will get back to you as soon as possible.
