Blue Lake Construction
October 19, 2026

6 min.
Share:


Split-Level Remodel Ideas: Modernizing Seattle's Most Common 1960s–70s Home
Drive through Shoreline, Bellevue's older neighborhoods, Renton Highlands, or Kirkland's Finn Hill and you'll see them everywhere: split-levels and tri-levels built in the 1960s and 70s. They're solid houses on good lots — but closed-off kitchens, cramped entries, and dark lower levels make them feel smaller than they are. Here are the remodel moves that reliably transform a split-level, and what to know about structure, permits, and budget in 2026.
Open up the main level
The single highest-impact change in a split-level is removing the wall between the kitchen and the living and dining areas. Most of these walls are load-bearing, so the work involves an engineered beam — sometimes concealed in the ceiling for a fully flush look — new framing, and often relocating plumbing or ductwork. It's exactly the kind of structural remodeling we do week in and week out, and it turns the choppy 1970s main floor into one connected space without adding a single square foot.
Rethink the kitchen while the walls are open
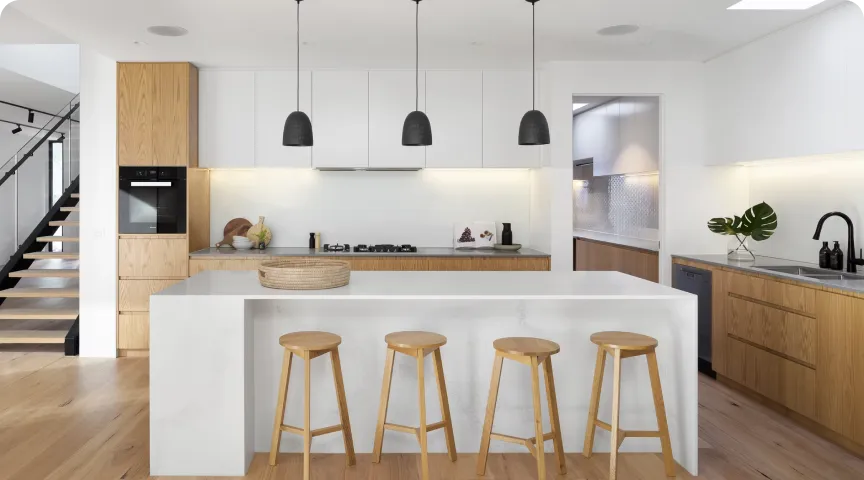
Once the wall comes down, the kitchen usually gets rebuilt around an island facing the living space — better flow, more storage, and natural light from two sides instead of one. If the kitchen is the driver of your remodel, start with our kitchen remodeling page and the 2026 kitchen cost guide for realistic Eastside numbers.
Fix the split entry
The classic split-level entry — a small landing with stairs immediately up and down — is the first thing visitors notice. Practical fixes range from widening the landing and upgrading the stair rail to borrowing space from an adjacent room for a real foyer, adding a closet, and bringing in light with a glazed door or sidelite. Small footprint, outsized first impression.
Finish the lower level properly
The daylight basement half-level is a split-level's hidden asset: it already has windows, ceiling height, and heat. Done right — insulation, moisture control, egress where bedrooms are added — it becomes a family room, guest suite, or home office wing. See our basement finishing service and the basement cost guide; a lower level with its own entrance can sometimes even become an ADU-style suite via a garage conversion.
Refresh the exterior
New siding, modern windows, a wider front porch roof, and exterior paint take a split-level from dated to contemporary without touching the floor plan. Larger window openings on the main level are a common upgrade — another structural change that pays off in light.
Do split-level remodels need permits?
Opening load-bearing walls, enlarging windows, adding egress, and any addition all require building permits and engineering in Washington cities. Review timelines differ a lot between Seattle and the Eastside — our permit timeline guide breaks it down city by city. We handle engineering and permitting as part of every structural remodel.
What does a split-level remodel cost in 2026?
A main-level transformation — wall removal, new kitchen, flooring, and paint — typically lands in full-remodel territory, while whole-home split-level remodels in the Seattle–Eastside area generally run about $100–$250 per square foot depending on scope and finishes. Our Washington renovation cost guide has current ranges for each project type.
Remodel your split-level with a local design-build team
Blue Lake Construction remodels split-levels and tri-levels across Seattle, Bellevue, Kirkland, Renton, and the Eastside — structural engineering, permits, and construction under one fixed-price contract. Request a free estimate and we'll show you what your floor plan can become.
Subscribe to our Newsletter!

Subscribe to our Newsletter!
Latest Blog posts
View All

Blue Lake Construction
19.10.2026
6 min.
Home Addition vs. ADU: Which Is Right for Your Washington Home in 2026?
Add on to your house or build an ADU? How Washington homeowners choose between a home addition and an ADU in 2026 — cost, permits, lot rules, rental income, and resale.
Blue Lake Construction
18.10.2026
6 min.
Fire Damage Rebuild in Seattle & the Eastside: What to Expect After a House Fire
How the rebuild works after a house fire in the Seattle area — the insurance claim, smoke and structural repairs, permits, timelines, and choosing a rebuild contractor.

Not sure how to start? Get a free consultation.
One of our experts will get back to you as soon as possible.
